
Planning an Efficient Kitchen Remodel Layout
The kitchen has always been the heart of the home. It is where you prepare evening family meals, entertain friends on the weekend, and maybe even host a lively watch party to celebrate some local Purple Pride. However, when a kitchen is cramped, poorly lit, or awkwardly designed, spending time in it can quickly feel more like a frustrating chore than a joy. If you are considering upgrading your home in The Little Apple or the surrounding communities, starting with practical kitchen floor plan layout ideas is the single most important step you can take.
At JH Renovations LLC, we understand that a successful kitchen transformation requires much more than simply picking out beautiful cabinets and trendy countertops. It requires thoughtful planning to create a functional, welcoming space that seamlessly accommodates your family's daily routine. Furthermore, a well-planned layout significantly minimizes the stress of the construction process. By prioritizing how you actually use your kitchen, we can design a layout that maximizes storage, optimizes traffic flow, and enhances the overall value of your property for years to come.
Mastering the Workflow and Project Timeline
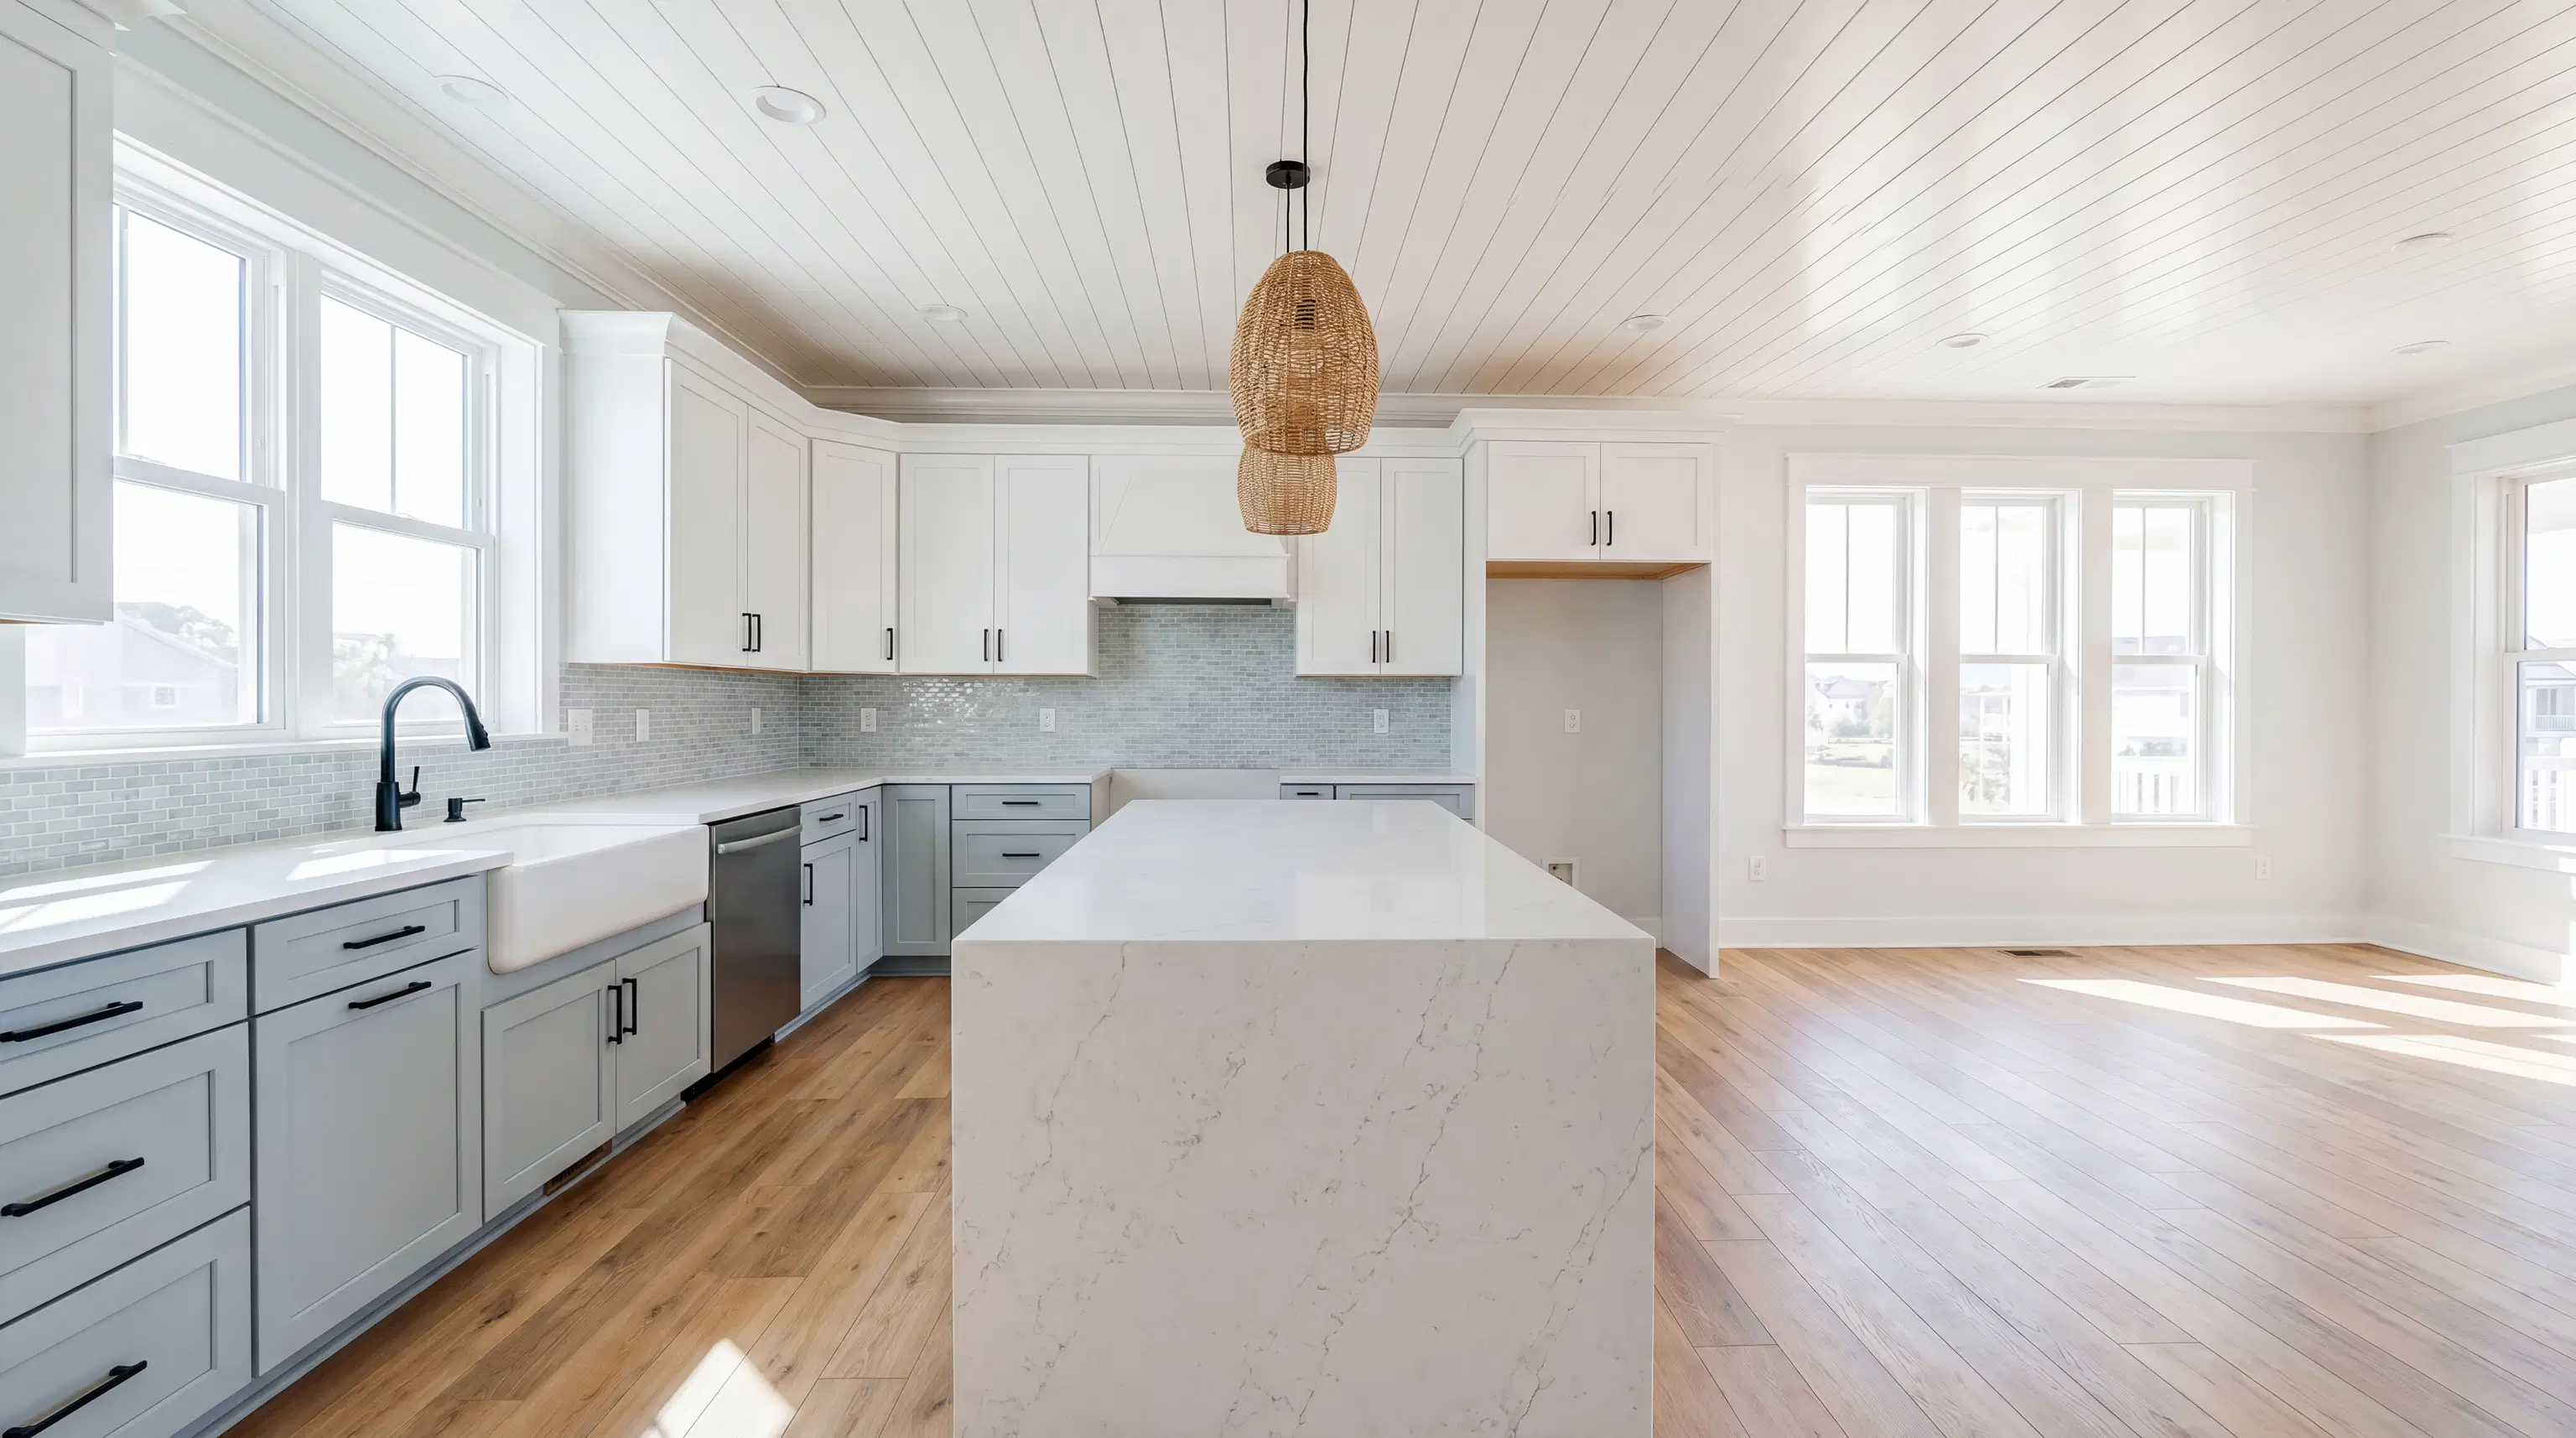
The foundation of any exceptional kitchen is a highly functional workflow. For decades, architects and designers have relied on the classic work triangle, which maps out the ideal walking path between the sink, the stove, and the refrigerator. While this remains an excellent fundamental guideline, modern households often demand more versatile arrangements. Today's practical kitchen floor plan layout ideas frequently incorporate specialized zones for baking, coffee preparation, or even a dedicated drop zone and homework station for the kids. When drafting your design, it is crucial to consider how multiple people might navigate and use the space simultaneously without getting in each other's way.
Once the ideal layout is established, the next immediate priority is understanding how to plan a kitchen remodel timeline. It is no secret that timelines in the construction industry can sometimes be affected by logistical delays in sourcing specialized materials that are not stocked locally. We prioritize clear, consistent communication to keep you fully informed of any supply chain shifts. To ensure complete clarity before demolition day, we love utilizing modern 3D visualization tools so you can see exactly how your layout will function in real life. Additionally, to keep the administrative side stress-free, we provide transparent project estimates and establish a clear payment schedule upfront. This means you will always know what to expect, and you will never face surprise financial hurdles halfway through your renovation.
Selecting Durable and Stylish Finishes
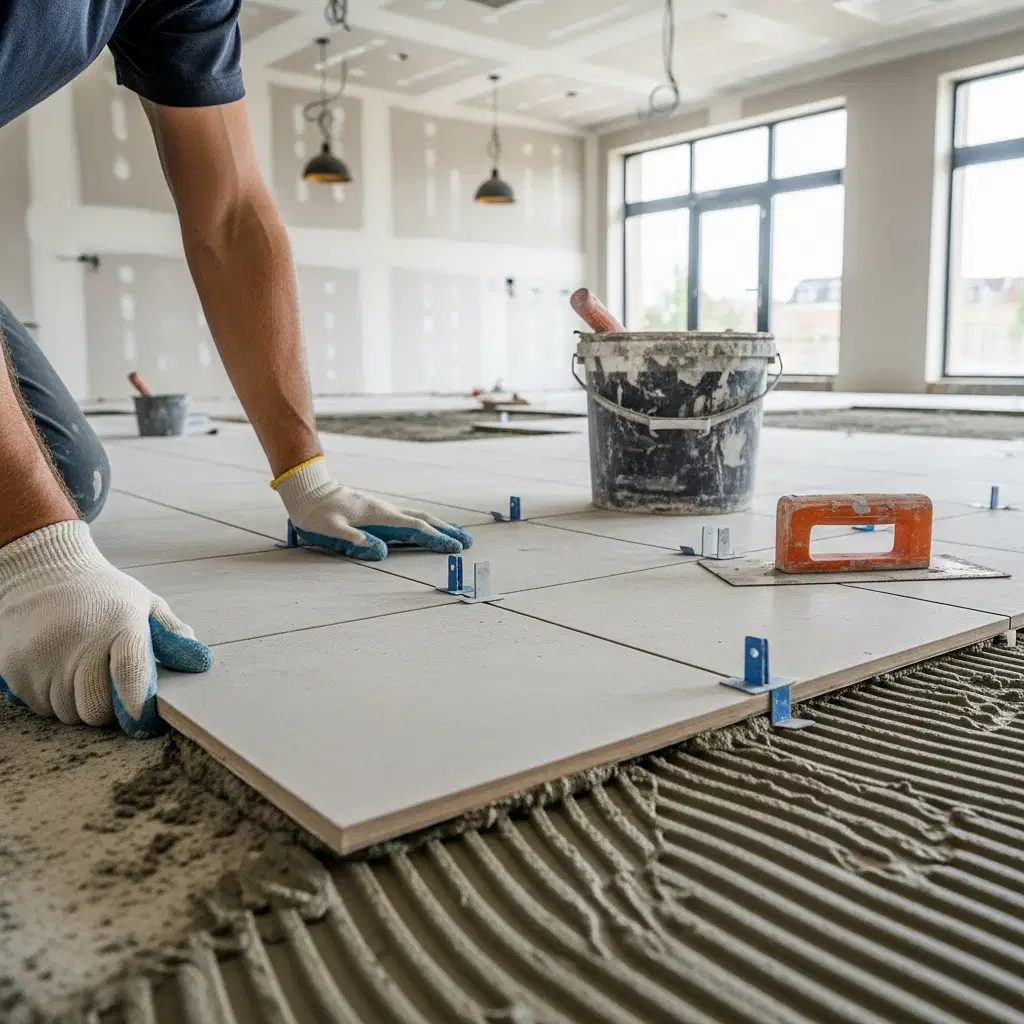
Once the foundational floor plan is optimized, it is time for the fun part: selecting the finishes that will bring your distinct vision to life. One of the most visually impactful choices you will make is choosing durable tile backsplash for kitchen remodels. The backsplash serves a vital practical purpose by protecting your drywall from daily moisture, steam, and cooking grease, but it also acts as a major focal point for the room's aesthetic. Whether you prefer the clean lines of classic subway tile, intricate geometric mosaics, or incorporating subtle textures that reflect the natural beauty of the region, professional tile installation guarantees a water-resistant, long-lasting result that elevates the entire room.
In today's market, fluctuating material costs are a reality that homeowners and contractors alike must navigate. We work closely with our clients to lock in material orders early in the planning phase. This proactive approach helps protect your budget from sudden price hikes and prevents unexpected delays from eroding the overall value of your investment. We also stay on top of the latest industry trends, such as integrating smart appliances, under-cabinet lighting, and energy-efficient fixtures, ensuring your new space is as modern and efficient as it is beautiful.
Managing the Mess and Local Regulations
A major concern for many homeowners considering a large-scale renovation is the inevitable disruption to their daily lives. We are frequently asked how we handle job site cleanup and debris disposal. A professional, reputable contractor does not just build; they manage the entire site responsibly from start to finish. We handle all daily cleanup routines and ensure that debris disposal complies strictly with local landfill regulations. We respect your home, and we ensure you are never left with a messy, chaotic, or unsafe environment at the end of the workday.
Furthermore, we handle the intricacies of local permitting processes on your behalf. Whether you are living in a historic home that requires special preservation care or a modern build on the West Side, ensuring strict code compliance is absolutely non-negotiable for your family's safety and the long-term equity of your property. Unfortunately, severe midwestern weather can sometimes bring in out-of-town contractors who lack roots in the community. By choosing a fully licensed, bonded, and insured local team, you gain the peace of mind that comes from knowing your project meets all municipal building codes and zoning laws.
Ready to Transform Your Kitchen?
Redesigning your kitchen layout is an exciting, transformative journey that breathes new life and energy into your entire home. By focusing on smart, functional workflow zones, locking in your materials early, and partnering with a transparent, highly communicative contractor, you can entirely bypass the common headaches associated with residential renovations. At JH Renovations LLC, we pride ourselves on delivering top-tier craftsmanship, reliable scheduling, and unwavering professionalism to homeowners throughout the Topeka area.
If you are ready to stop dreaming and start bringing your practical kitchen floor plan layout ideas to life, our team is here to guide you every step of the way. We invite you to explore our comprehensive kitchen remodeling services to see how we can customize and upgrade your space. When you are ready to take the next step, contact us today to schedule a consultation. Let's build a kitchen that perfectly fits your lifestyle and your budget.