
Maximizing Bathroom Space with Tub-to-Shower Conversions
If you live in an older home, you likely know the struggle of a cramped, poorly laid-out bathroom. For decades, the standard residential building practice was to squeeze a combination bathtub and shower into every full bathroom, regardless of the room's actual footprint. Today, however, homeowner preferences have shifted dramatically. More people are prioritizing open, accessible, and spa-like environments over traditional tubs that they rarely use. For residents across the Flint Hills region, rethinking this space can completely transform the daily routine.
One of the most effective ways to reclaim square footage and modernize your home is by removing that bulky, outdated bathtub. By transitioning to a dedicated shower space, you open up a world of design possibilities. This upgrade not only breathes new life into the room but also addresses practical concerns regarding accessibility, ease of cleaning, and overall property value. Let's explore how a strategic remodel can help you maximize every square inch of your bathroom.

The Core Advantages of Losing the Tub
When homeowners first consider a bathroom overhaul, they often wonder if removing a bathtub will negatively impact their home's functionality. The reality is that unless you have small children who require a tub, a spacious shower is almost always more practical. Exploring the converting bathtub to walk in shower benefits reveals a long list of advantages, from easier maintenance to a significantly reduced risk of slips and falls. This is particularly important for those looking toward aging-in-place modifications, allowing you to remain comfortable and safe in your home for years to come.
Executing a modern master bathroom tub to shower remodel immediately changes the visual dynamics of the room. A standard bathtub commands a large visual footprint, often making the surrounding area feel claustrophobic. By utilizing continuous flooring and frameless glass enclosures, a walk-in shower tricks the eye into seeing a much larger, more expansive room. The barrier-free entry not only looks elegant but removes the daily hassle of stepping over a high tub wall. At JH Renovations LLC, we specialize in seamless Tub Conversions that carefully utilize your existing plumbing layout while delivering a high-end, custom look. Integrating customized Walk-in Showers means you can also add built-in seating, recessed product niches, and dual showerheads to create a truly luxurious experience without expanding the room's physical dimensions.
Elevating the Room with Smart Storage Solutions
Removing the bathtub is only one piece of the puzzle when it comes to maximizing bathroom space. What you do with the remaining area is equally important. Once the bulky tub is gone, you often gain flexibility in how the rest of the room is arranged, particularly concerning your sink and storage cabinetry.
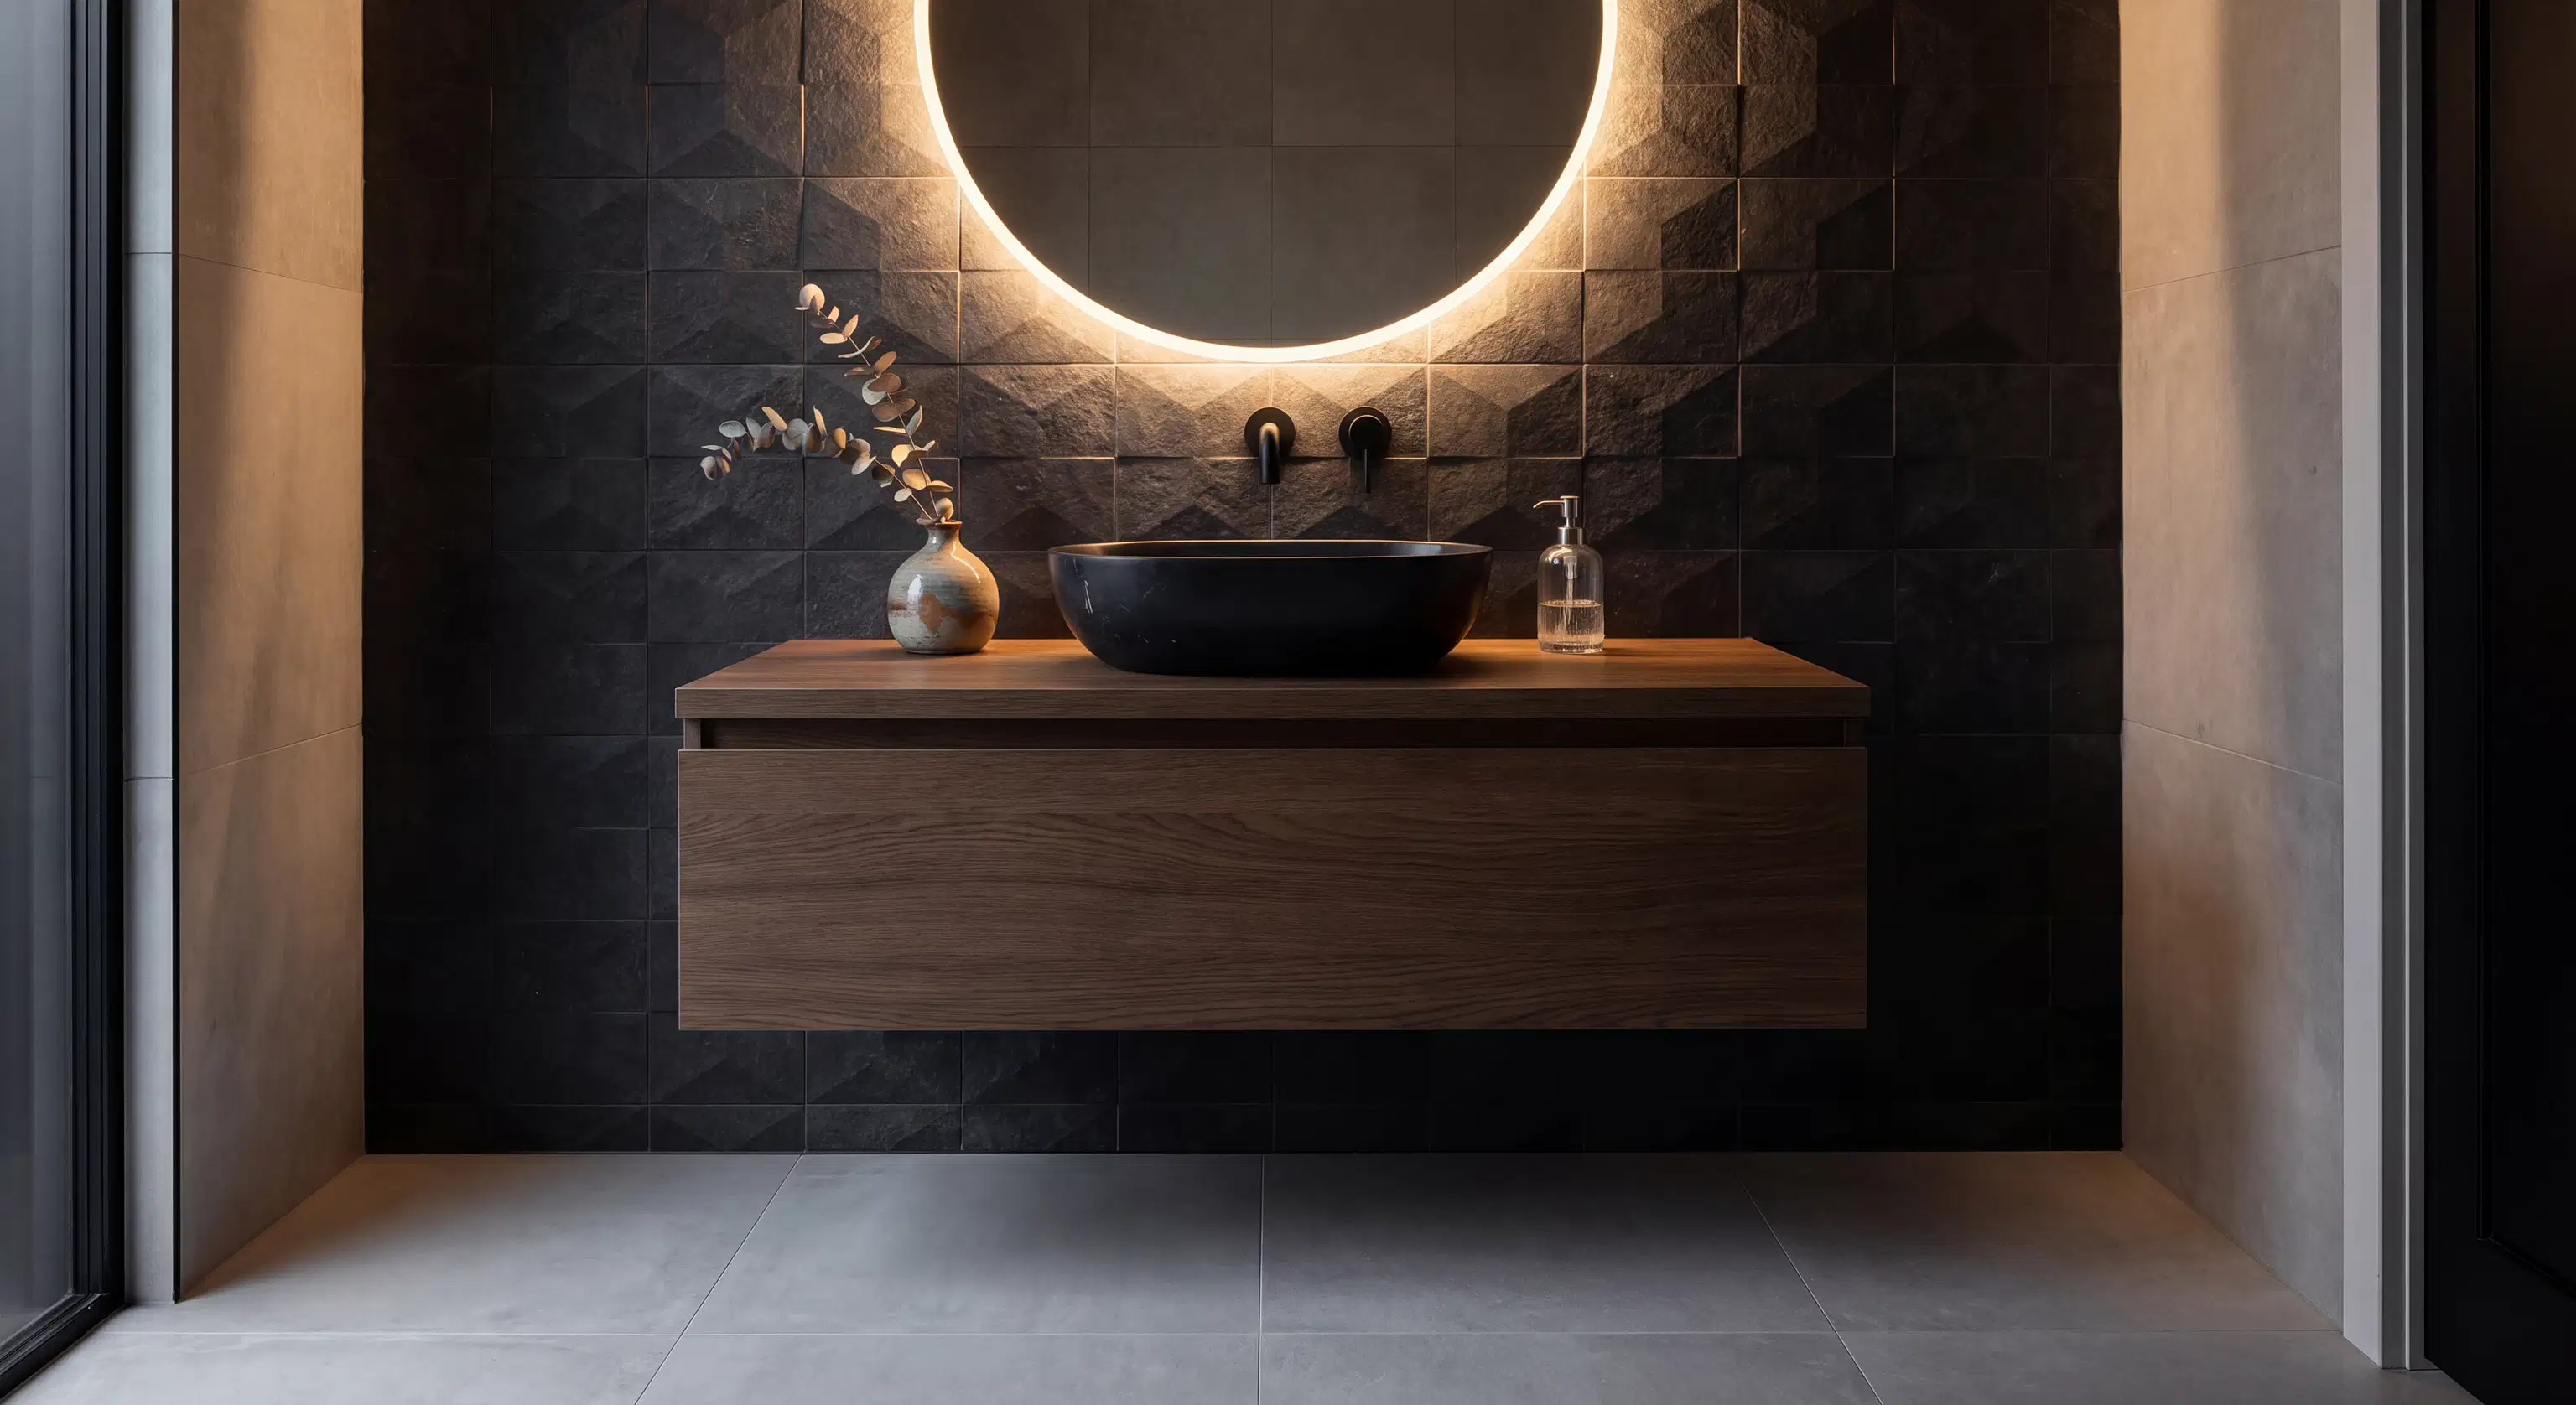
Traditional vanities that sit flush against the floor can feel heavy and boxy, absorbing light and making the floorplan feel restricted. We frequently recommend incorporating space saving floating vanities for bathroom renovations to our clients. Because these units are mounted directly to the wall with clearance underneath, they expose more floor tile, which reinforces the illusion of a larger room. This continuous flow of flooring makes an incredible difference in tight spaces. Beyond aesthetics, modern floating Vanities are engineered with deep, highly functional drawers that offer superior organization compared to the cavernous, hard-to-reach shelves of older cabinets. Pairing a sleek vanity with the open feel of a walk-in shower creates a cohesive, contemporary design that is both beautiful and highly functional.
Navigating the Remodeling Process Smoothly
We understand that committing to a remodeling project can feel overwhelming. Homeowners frequently express concerns about unpredictable timelines, confusing municipal building codes, and the reliability of the crew working in their home. Whether you are updating a historic property near older downtown districts or modernizing a suburban home, a successful project hinges on clear communication and meticulous planning.
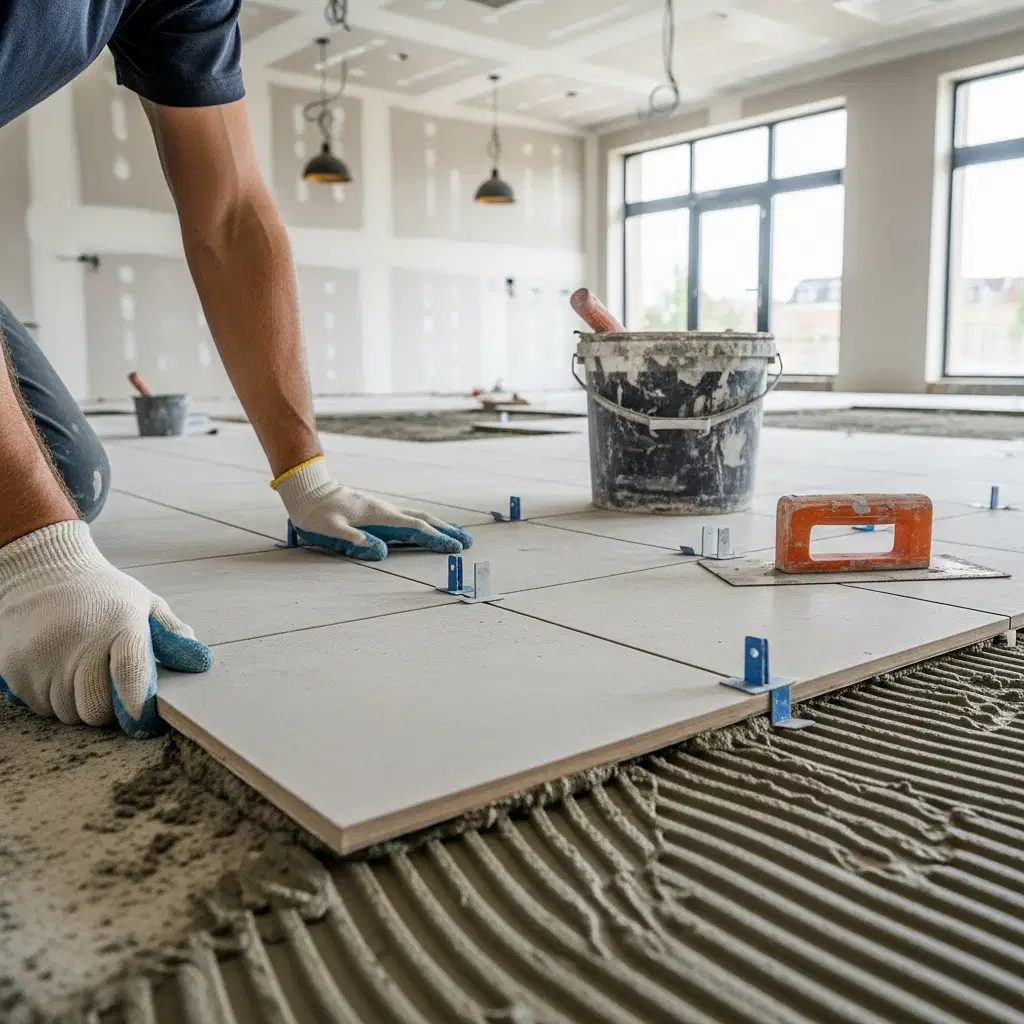
Our approach is built on transparency and structured project management. We handle all the necessary permitting and ensure that every structural and plumbing change is fully compliant with local building regulations. Material sourcing is planned well in advance to prevent delays, meaning your project keeps moving forward even when specialized fixtures are required. Furthermore, we respect your home. Dust control, daily cleanup, and responsible debris disposal are standard practices on every job site. By working exclusively with trusted local craftsmen, we guarantee high-quality results without the unpredictability often associated with home improvement projects.
Ready to Transform Your Bathroom?
Maximizing your bathroom's potential doesn't necessarily require knocking down walls or funding a massive home addition. Smart design choices, like trading an unused bathtub for an elegant walk-in shower and installing contemporary cabinetry, can fundamentally change how your space looks and functions.
If you are tired of bumping elbows in a cramped space or are ready to prepare your home for long-term accessibility, we are here to help. JH Renovations LLC brings years of local expertise to every project, ensuring your new bathroom is beautiful, durable, and perfectly tailored to your lifestyle. Contact us today to discuss your vision and learn more about our comprehensive Bathroom Renovations for your Topeka area home.