
Is That Wall in the Way? A Guide to Open-Concept Living and Structural Changes
Have you ever stood in your kitchen and wished you could see into the living room? Many older homes in the Topeka area feature a more traditional, compartmentalized layout. While charming, these separated rooms can feel dark, cramped, and disconnected from the way modern families live. The dream of a bright, airy, open-concept space is one of the most common reasons homeowners decide to renovate.
Creating that seamless flow, however, often involves more than just new paint and flooring. It frequently requires significant structural changes to your home's framework. Removing a wall isn't just a matter of demolition; it's a complex process that demands expertise to ensure your home remains safe and sound. This guide will walk you through the what, why, and how of transforming your home's layout, turning your vision of open-concept living into a beautifully crafted reality.
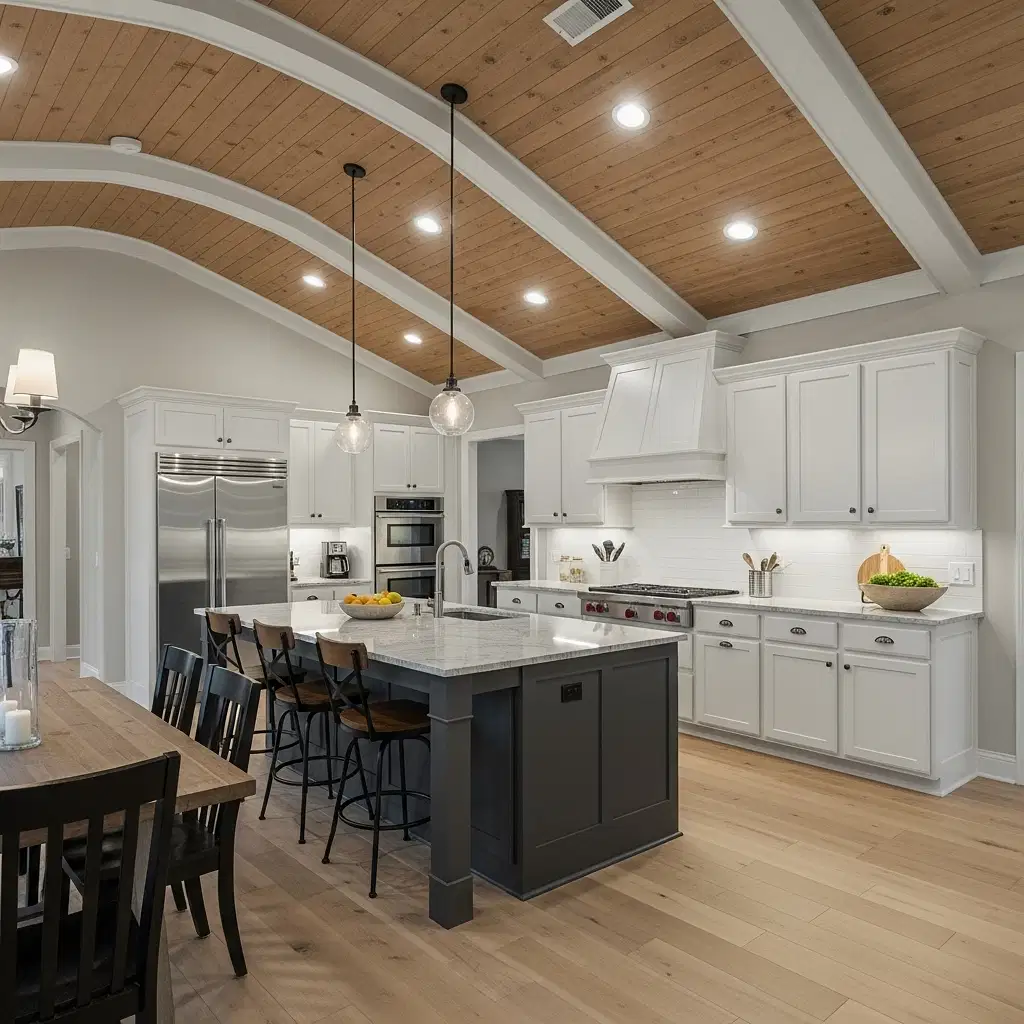
The Benefits of an Open Floor Plan
Why has open-concept living become so popular? The advantages go far beyond just a modern aesthetic. Homeowners who choose to open up their main living areas often experience a dramatic improvement in their home's functionality and overall feel.
- Improved Traffic Flow and Social Connection: Without walls to obstruct movement and conversation, your home becomes a more cohesive space. You can cook dinner while still being part of the conversation in the living room or keep an eye on the kids while you're working at the kitchen island.
- Increased Natural Light: Removing interior walls allows sunlight from windows in different rooms to travel further, making the entire space feel brighter, larger, and more welcoming.
- Enhanced Flexibility: An open layout gives you more options for arranging furniture and defining spaces. Your home can adapt as your needs change, whether you're hosting a large holiday gathering or creating a cozy reading nook.
- Greater Resale Value: For many buyers, an open floor plan is a top priority. Investing in a well-designed full home update that creates an open concept can significantly increase your property's appeal and market value.
Understanding Load-Bearing Walls
The most critical step in any open-concept renovation is identifying which walls are “load-bearing.” A load-bearing wall is an active structural element of your home—it supports the weight of the roof or the floor above it. Removing one without properly redistributing that load can lead to disastrous consequences, including sagging ceilings, cracked drywall, and even structural collapse.
This is not a DIY project. Determining if a wall is load-bearing requires a professional assessment. At JH Renovations, our process always begins with a thorough evaluation. If a load-bearing wall needs to be removed, we follow a strict, safety-first protocol:
- Structural Assessment: We work with qualified professionals to analyze your home's structure and design the correct support system to replace the wall.
- Temporary Support: Before any demolition begins, we build temporary support walls to hold the load securely.
- Proper Beam Installation: We install a new, correctly sized beam (often a Laminated Veneer Lumber or steel I-beam) to carry the weight that the wall once supported. This beam is typically hidden within the ceiling for a clean, seamless look.
- Finishing Touches: Once the new support is in place, we expertly finish the drywall, flooring, and trim to make the new opening look like it was always there.
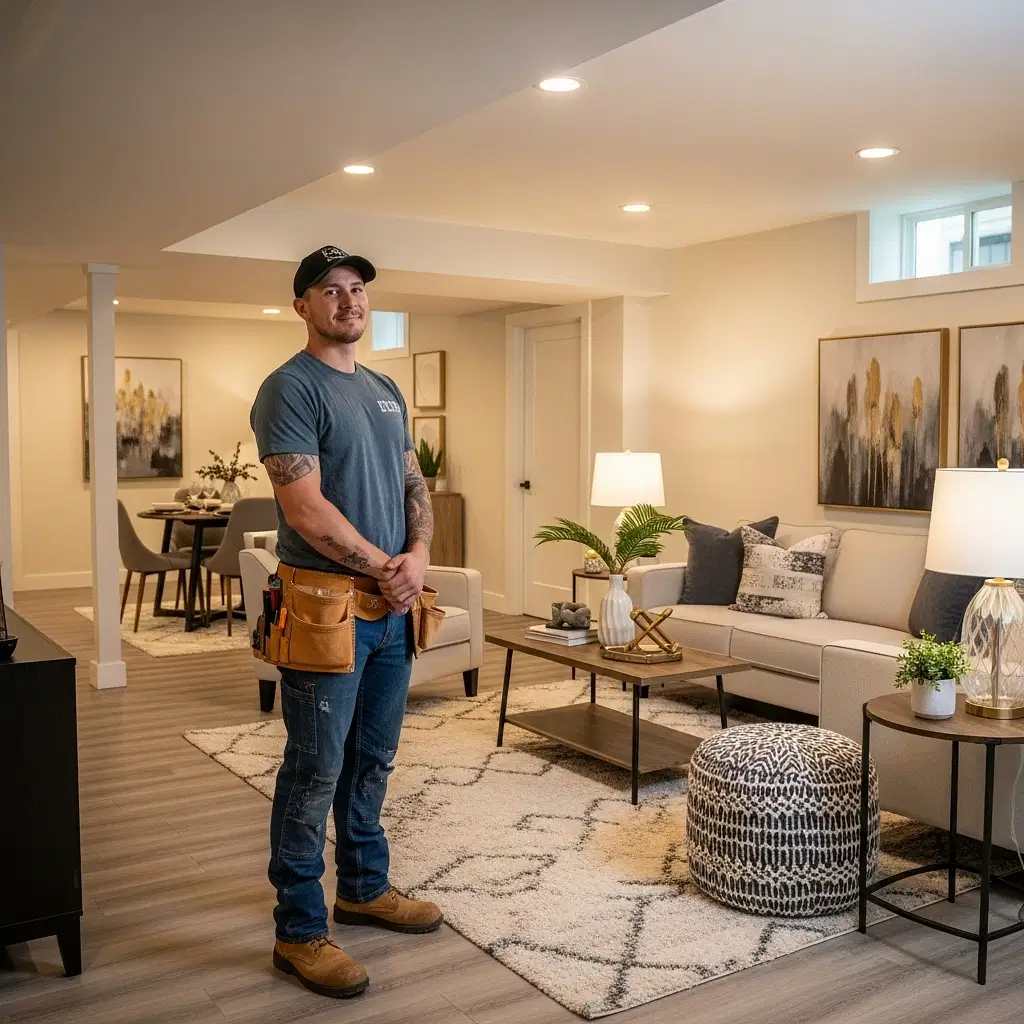
More Than Just Walls: A Comprehensive Approach
Achieving the perfect open-concept design often involves more than just taking out a single wall. It’s an opportunity to rethink your entire living space. As part of a larger home renovation, you might also consider:
- Reconfiguring the Kitchen: An open layout is the perfect time for a kitchen remodel. A new island can provide storage, seating, and a natural transition between the kitchen and living areas.
- Updating Flooring: Installing new, continuous flooring throughout the newly opened space creates a cohesive and unified look.
- Rerouting Utilities: Electrical wiring, plumbing, and HVAC ducts are often hidden inside walls. A professional contractor will manage the process of safely rerouting these systems as needed.
- Improving Lighting: A thoughtful lighting plan with recessed lights, pendants, and task lighting is essential for making a large, open space feel both functional and inviting.
Our team manages all these moving parts, coordinating skilled tradespeople and ensuring every detail is handled with precision. We understand that a major renovation can be disruptive, which is why we prioritize clear communication and a clean, organized job site to minimize the impact on your daily life.
Ready to Open Up Your Home?
Transforming a closed-off house into an open, inviting home is one of the most rewarding projects a homeowner can undertake. It enhances your daily life and adds lasting value to your property. But because it involves complex structural work, it’s crucial to partner with a contractor you can trust to do the job right.
At JH Renovations, we have the experience and expertise to handle complex structural changes safely and efficiently. We are committed to quality craftsmanship, transparent communication, and delivering a finished space that exceeds your expectations. If you’re dreaming of a more open and connected home in the Topeka area, we’re here to help you make it happen.
Contact us today to schedule a consultation and start planning your home's transformation.