
Double Vanity Solutions for Shared Bathrooms
Mornings in a shared household can often feel like a well-choreographed dance, especially when multiple people are trying to get ready at the exact same time. If your current morning routine involves elbowing your partner for mirror space or waiting in the hallway while someone else finishes brushing their teeth, it might be time to rethink your bathroom space. Here in Topeka, we've noticed a significant shift in how homeowners approach their bathroom designs, moving away from cramped, utilitarian rooms toward expansive, functional retreats.
At JH Renovations LLC, we understand that your home needs to work for your daily life. A well-designed bathroom can set the tone for your entire day. One of the most effective ways to reduce morning friction and add substantial value to your home is by upgrading your wash area. In this guide, we will explore practical ideas and layouts to help you transform a chaotic shared space into a harmonious sanctuary.
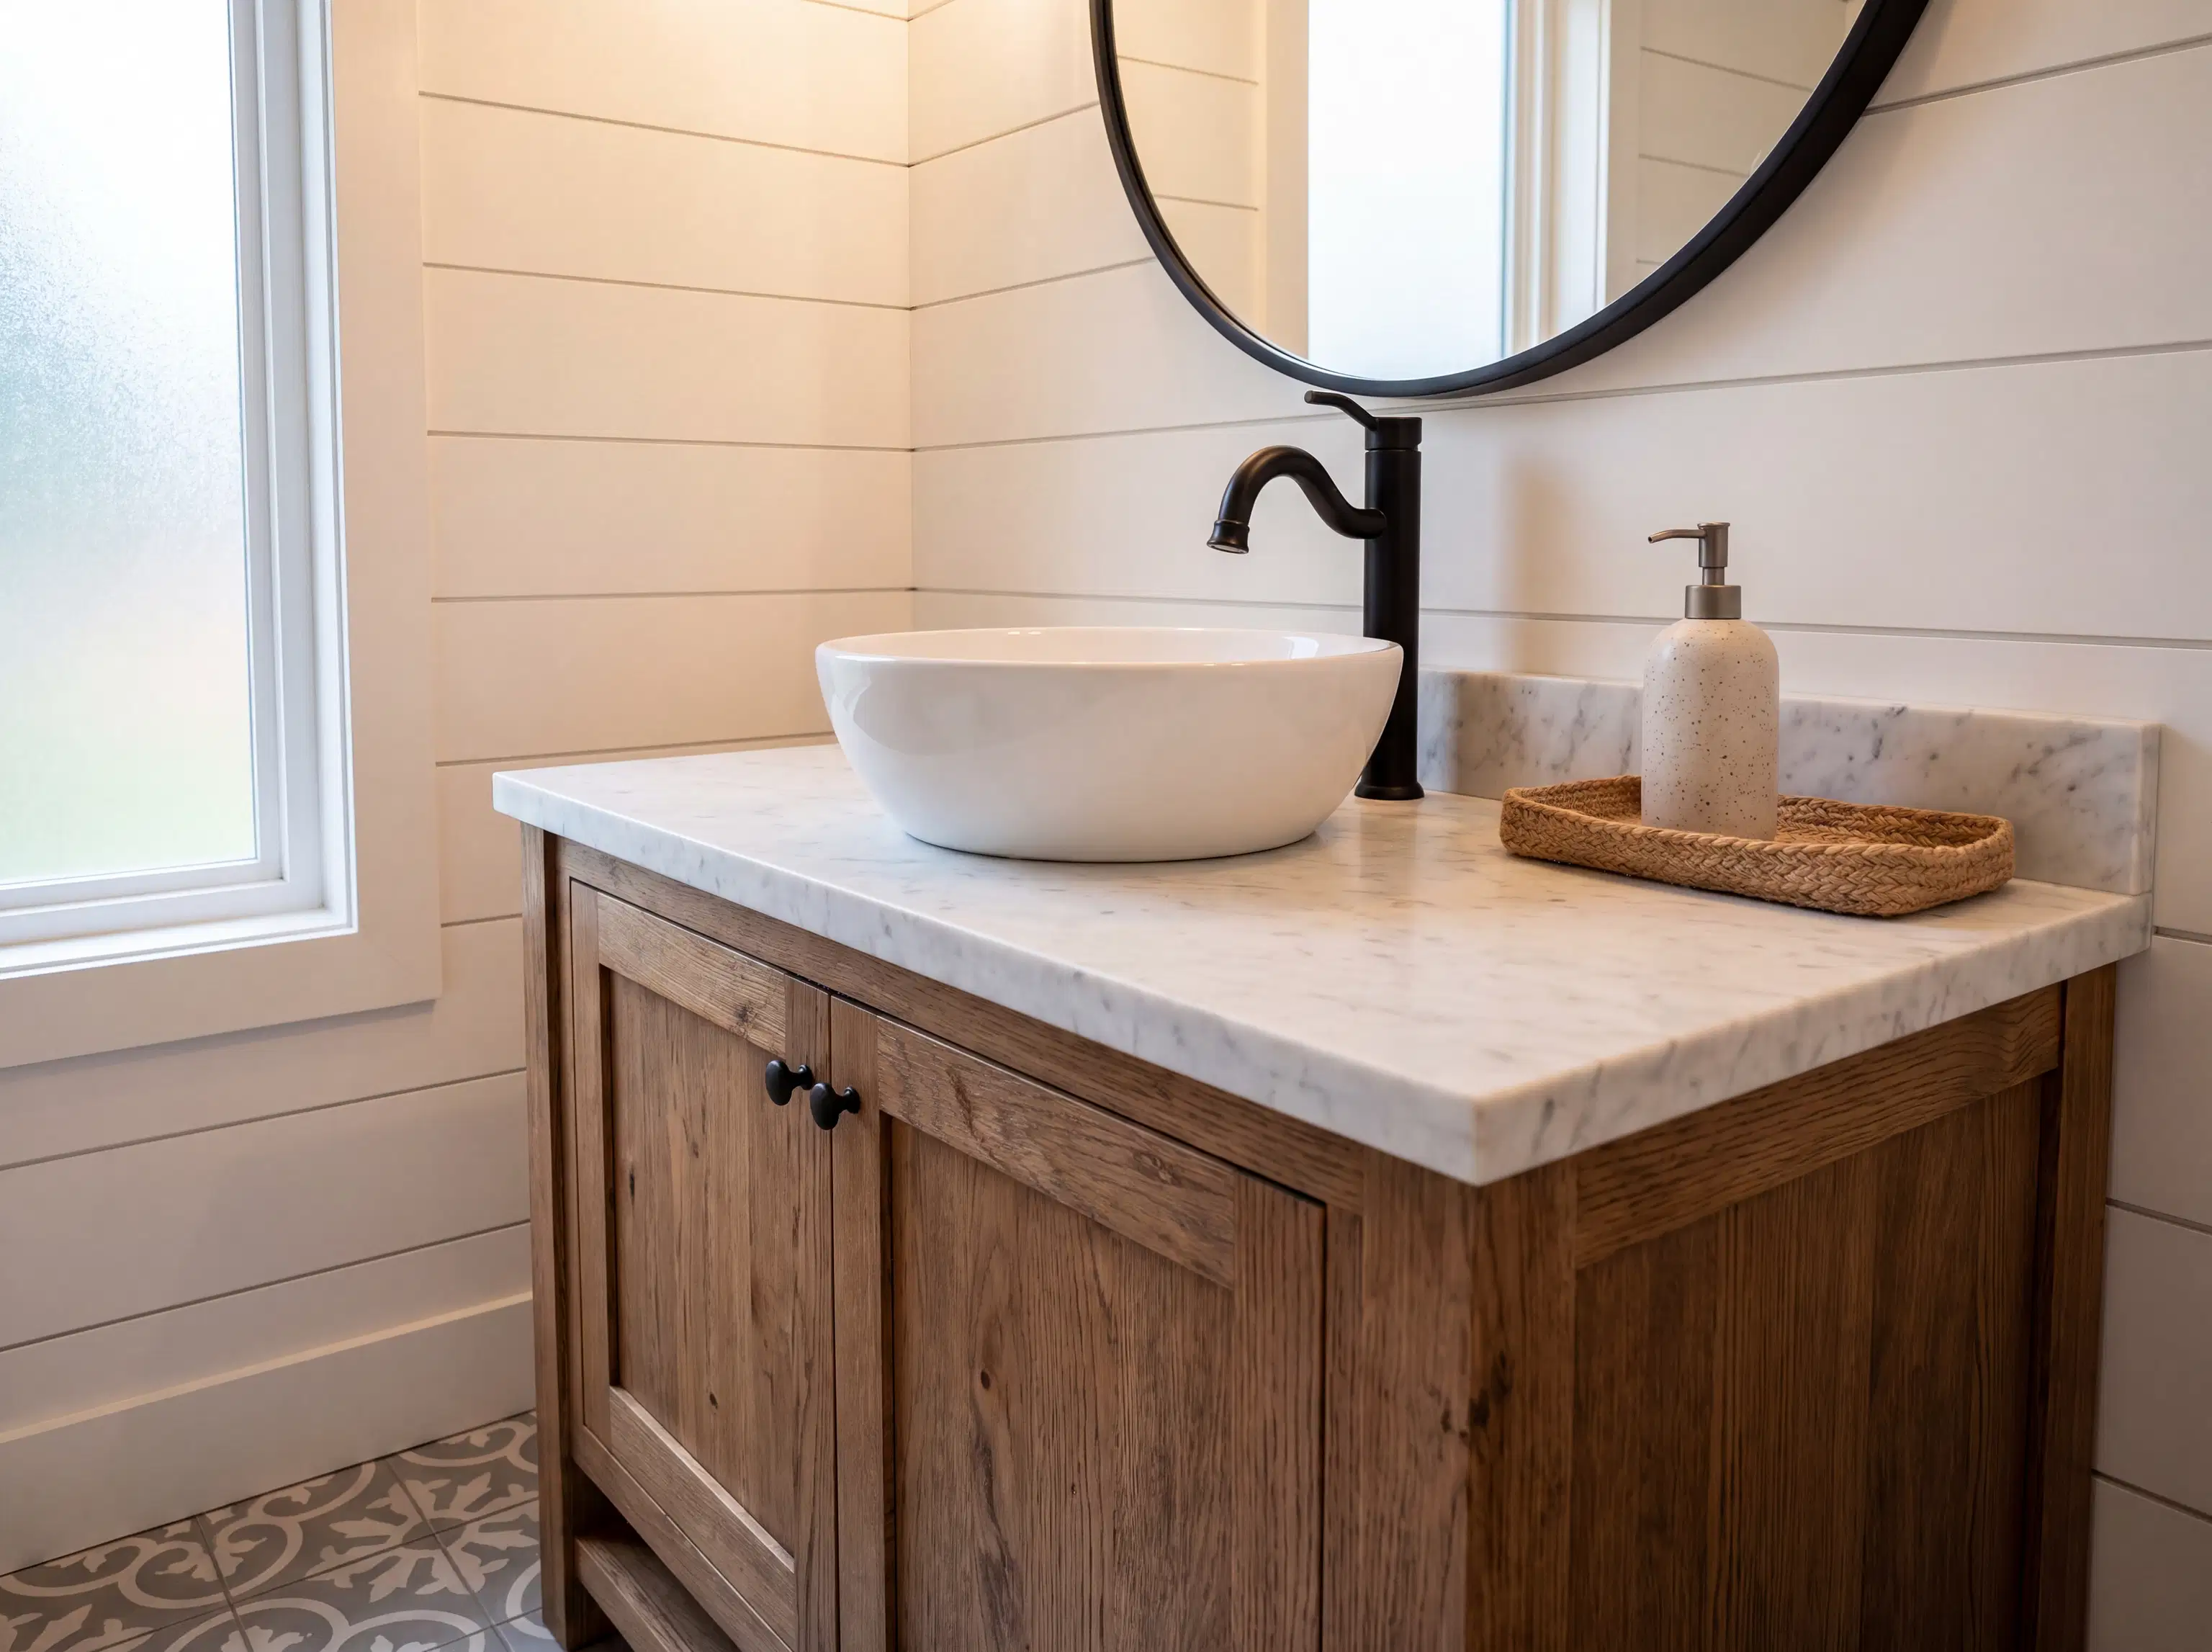
Choosing Double vs Single Bathroom Vanity
When planning a layout, one of the first decisions you'll face is choosing double vs single bathroom vanity setups. It is a debate that heavily depends on your daily habits and the physical footprint of your room.
A single vanity, even a long one, leaves you with one water source. This is perfectly fine for guest bathrooms or spaces primarily used by one person. However, for primary suites or shared family bathrooms, a single sink often becomes a bottleneck. Upgrading to a dual setup instantly doubles your functional space. You each get your own sink, your own mirror, and your own designated zone to keep everyday essentials.
That being said, space is a critical factor. You typically need at least 60 inches of wall space to comfortably fit two sinks without feeling cramped. If your current footprint is smaller, our team can look at structural options to expand the room or suggest space-saving layouts that maximize every square inch. Through our comprehensive bathroom renovations, we utilize modern 3D visualization technology so you can actually see how the space will flow before any demolition begins.
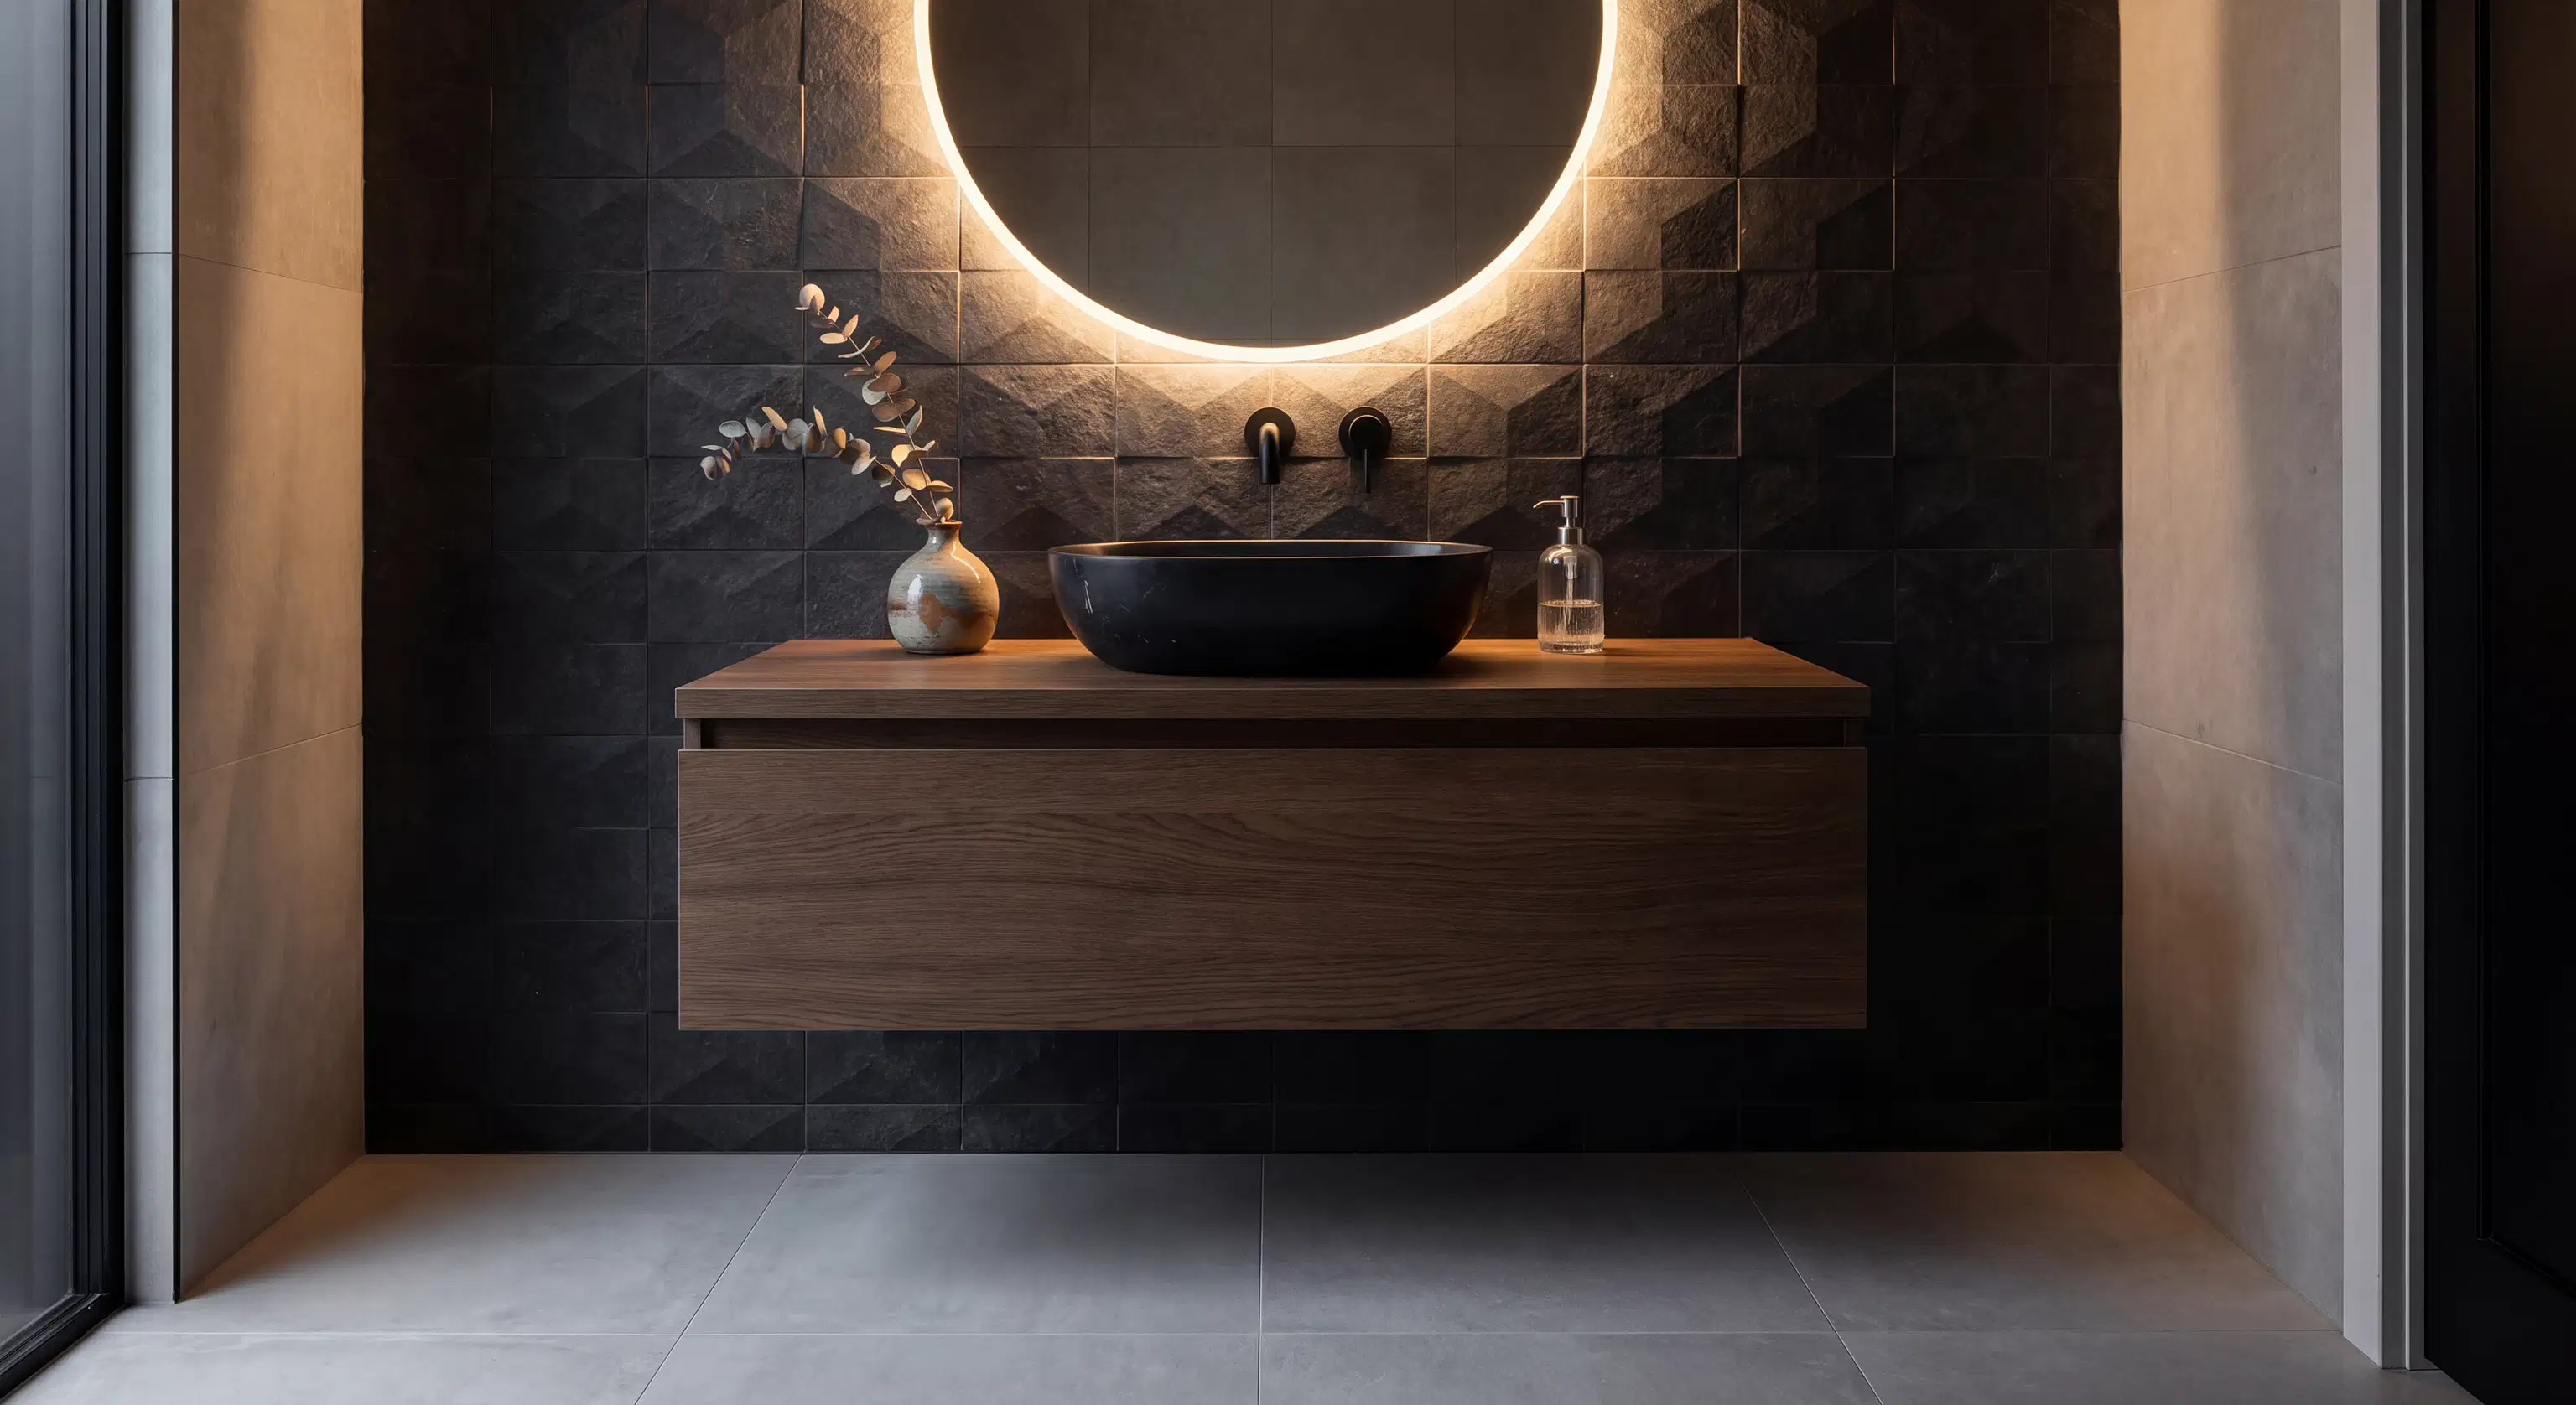
Custom Double Sink Vanity Storage Solutions
Having two sinks is wonderful, but without the right storage, the extra counter space can quickly become a dumping ground for hair dryers, skincare products, and shaving kits. This is where thoughtful design comes into play.
When we sit down to discuss custom double sink vanity storage solutions, we focus on how you actually use the room. Do you need deep, pull-out drawers for tall bottles? Would built-in electrical outlets inside the cabinets help keep cords off the counter? By customizing the cabinetry, we eliminate clutter and ensure everything has its proper place.
We are also seeing a strong trend toward sustainable building materials in cabinetry and countertops, which not only look beautiful but stand up incredibly well to the moisture and heavy use typical of a family bathroom. Integrated organizers, pull-out hampers, and tiered drawers allow each person to keep their personal items separated and organized, making the entire room feel larger and more serene.
Double Vanity Layout Ideas for Master Baths
The layout of your new space dictates how comfortable it will be to use. When brainstorming double vanity layout ideas for master baths, there are several popular configurations to consider.
The standard side-by-side configuration is classic for a reason, placing both sinks on one long, continuous countertop. This provides a unified look and is highly efficient for plumbing. However, if your room has an unconventional shape, floating vanities installed on opposite walls or an L-shaped corner layout might offer a better flow. Floating designs also create an illusion of more floor space, which is an excellent trick for moderately sized rooms.
Regardless of the layout you choose, proper lighting is essential. We recommend installing sconces at eye level between and outside the mirrors to eliminate harsh shadows, rather than relying solely on overhead recessed lighting.

Navigating the Renovation Process Smoothly
Undertaking a renovation can feel daunting, especially with common industry issues like unpredictable timelines, fluctuating material costs, and communication breakdowns. We know that homeowners highly value transparent pricing with detailed, accurate project estimates. You should never be left wondering what is included in your contract or when the crew will show up.
When hiring a professional for your project, always ask how to verify their license and comprehensive insurance coverage. A reputable firm will readily provide this information, along with a clear written contract that outlines the payment schedule, materials used, and expected timelines. At JH Renovations LLC, we pride ourselves on clear, consistent communication throughout the entire process. By planning meticulously and sourcing materials early, we mitigate supply chain disruptions so your project stays on track.
Whether you are preparing your home for a growing family or simply want to create a more relaxing start to your day in the Sunflower State, investing in the right bathroom layout makes all the difference.
Ready to upgrade your morning routine? Explore our options for beautiful, functional vanities and reach out to JH Renovations LLC today to start planning a bathroom that truly works for you.